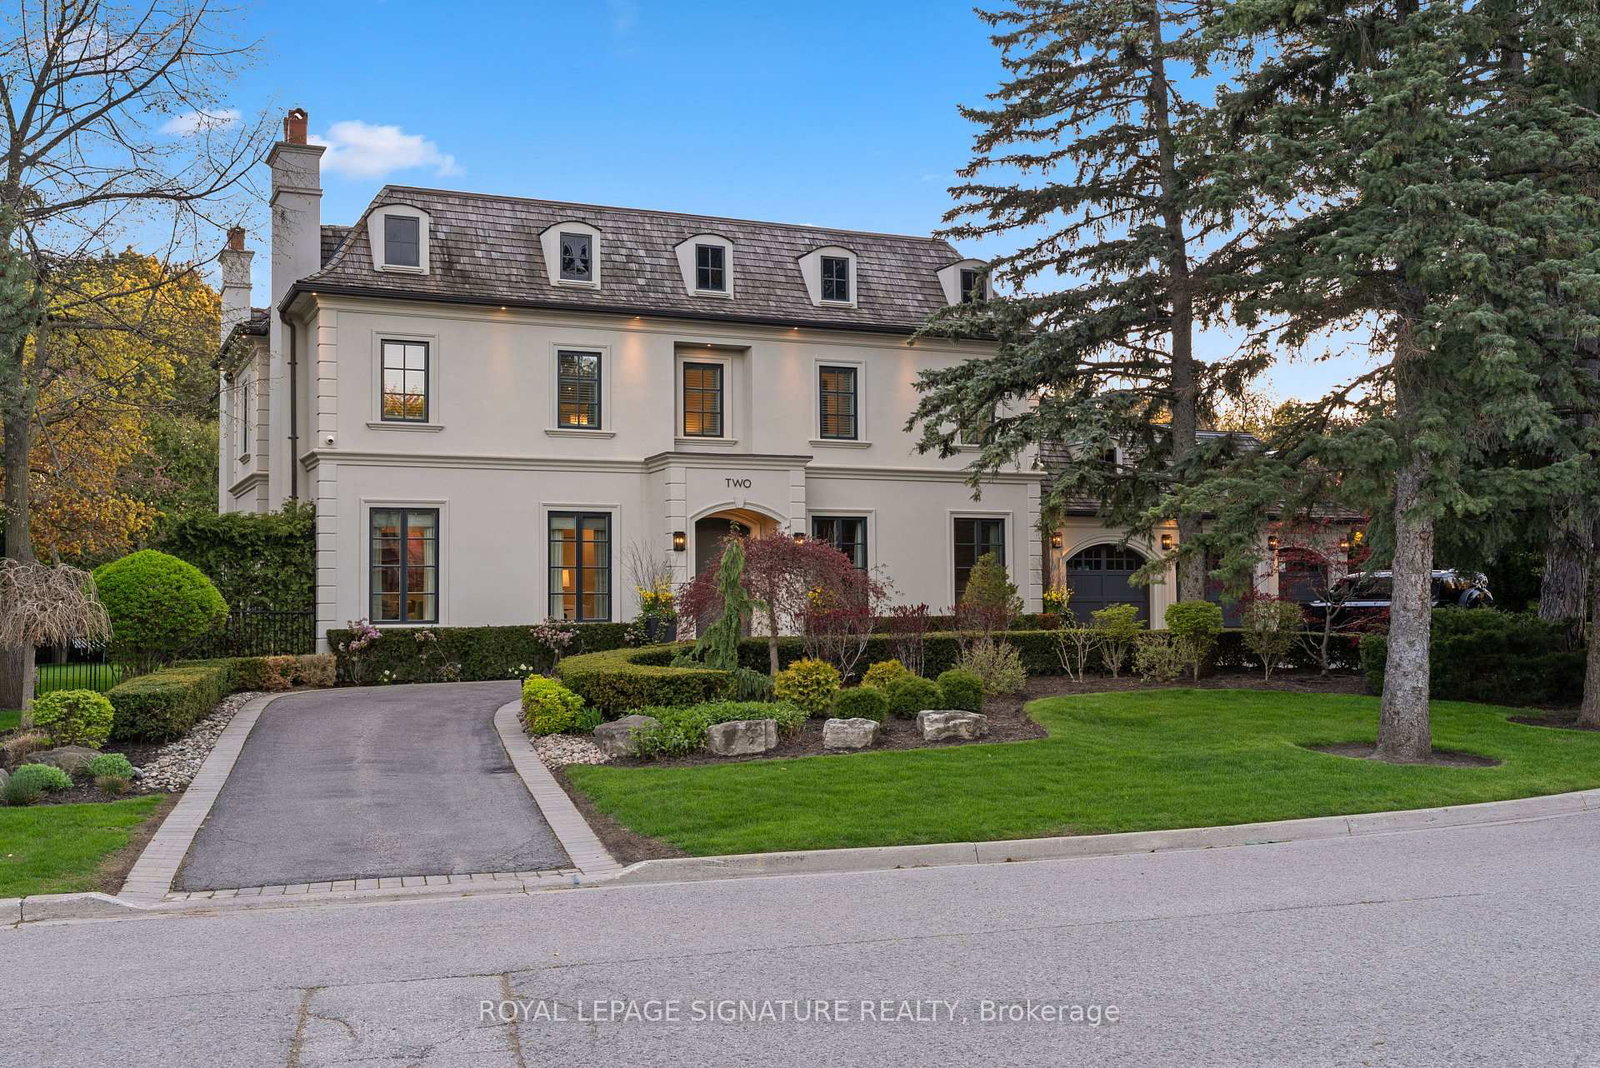
<-- style PDP --> 83 Elgin Street, Markham - Detached for sale for $4,280,000
  • leased
  • terminated

83 Elgin Street

Markham, Ontario, L3T 1W7 - Thornhill

$4,280,000

  • Neighbourhood

    Thornhill

  • Major Intersection

    Yonge Street/Elgin Street

  • Listed Since: 69 day(s)

  • Last update: 26 day(s) ago

Overview

  • Property Type

    Detached, 2-Storey

  • Bedrooms

    4

  • Bathrooms

    4

  • Basement

    Finished

  • Kitchen

    1

  • Total Parking

    10 (2 Attached Garage)

  • Lot Size

    90x468 (Feet)

  • Taxes

    $18,404.75 (2026)

  • Type

    Freehold

Property Description

Property description for 83 Elgin Street, Markham

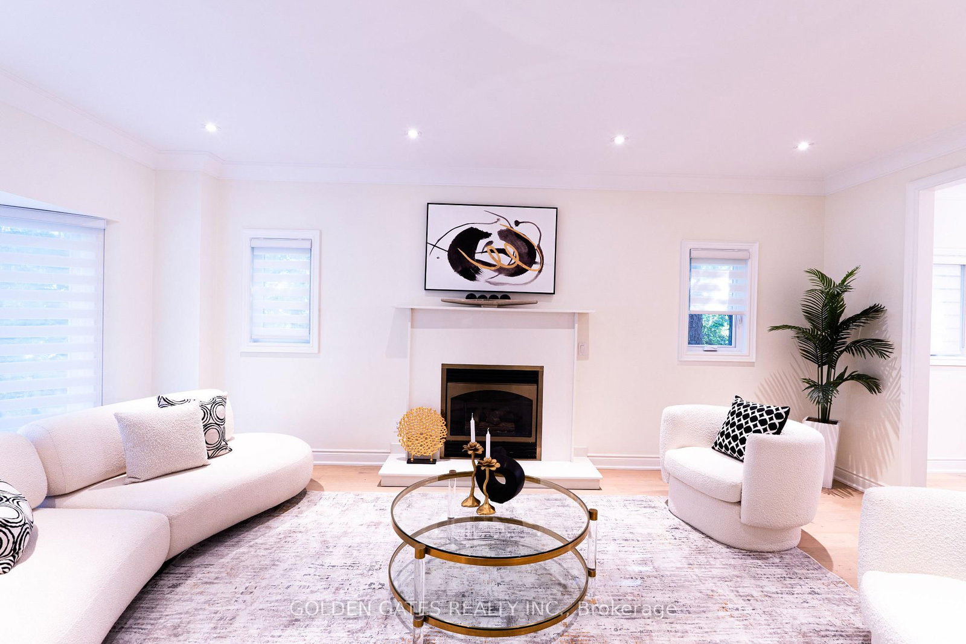
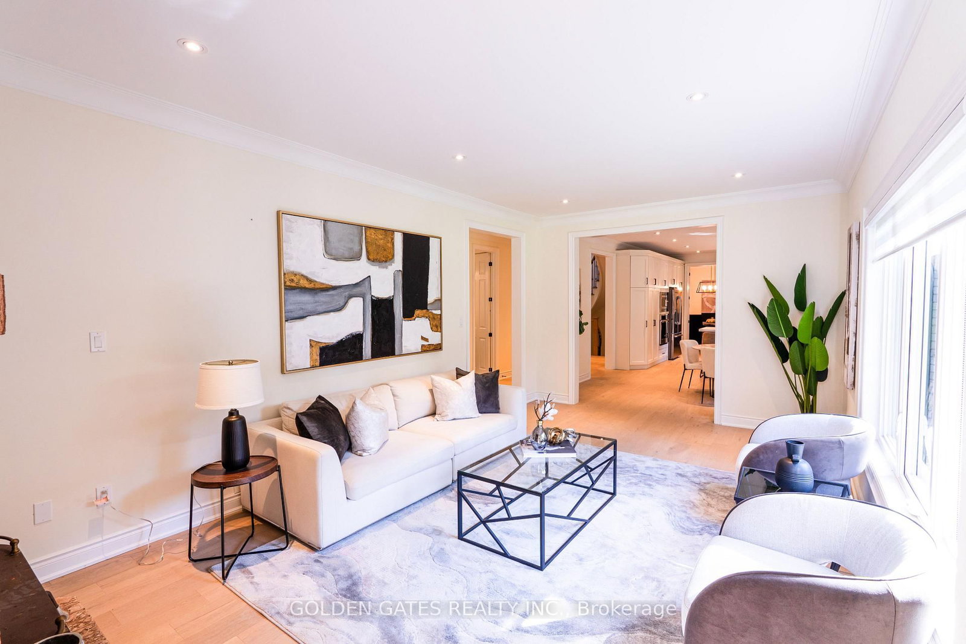
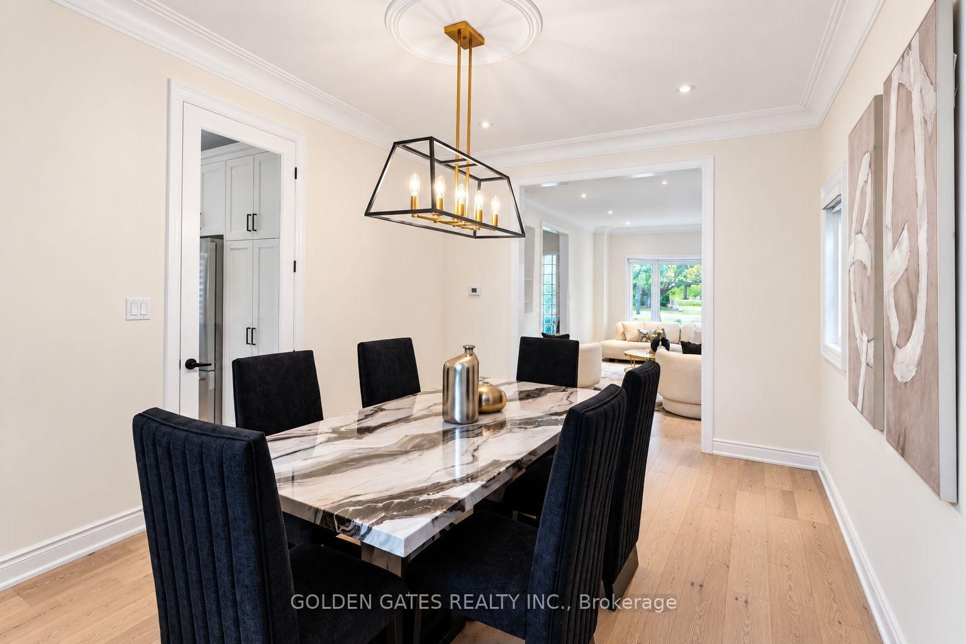
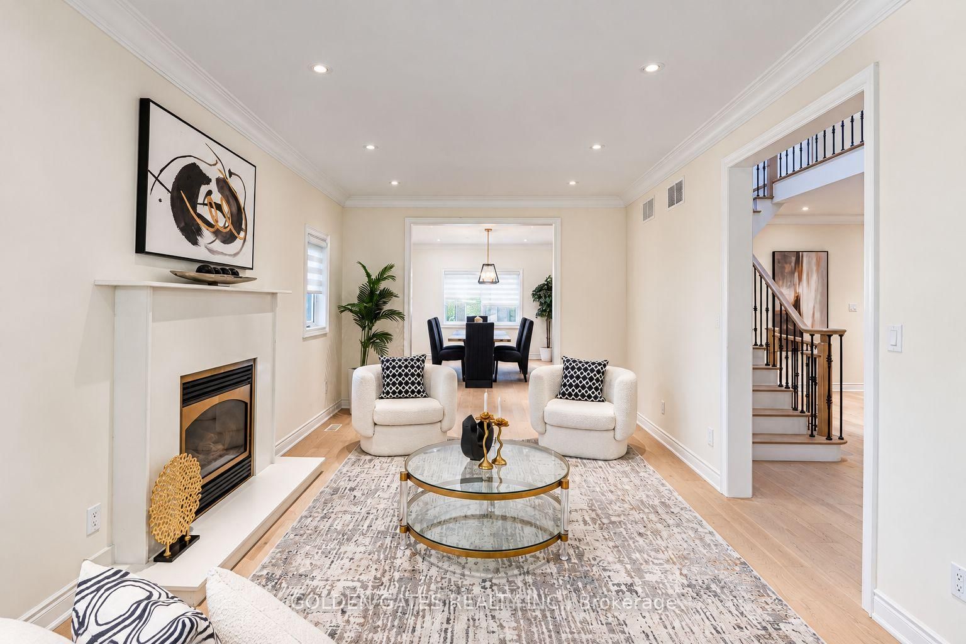
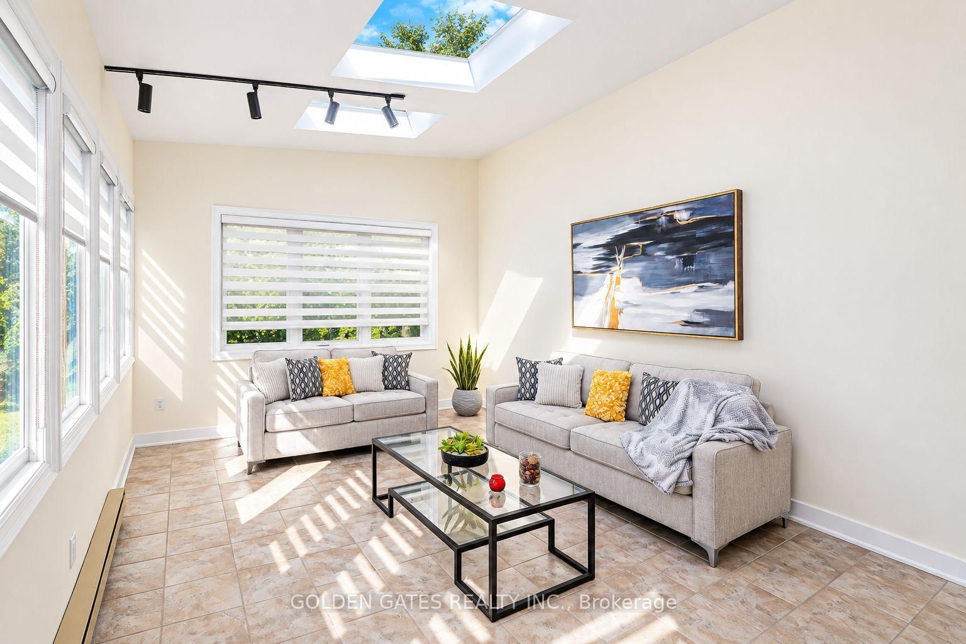
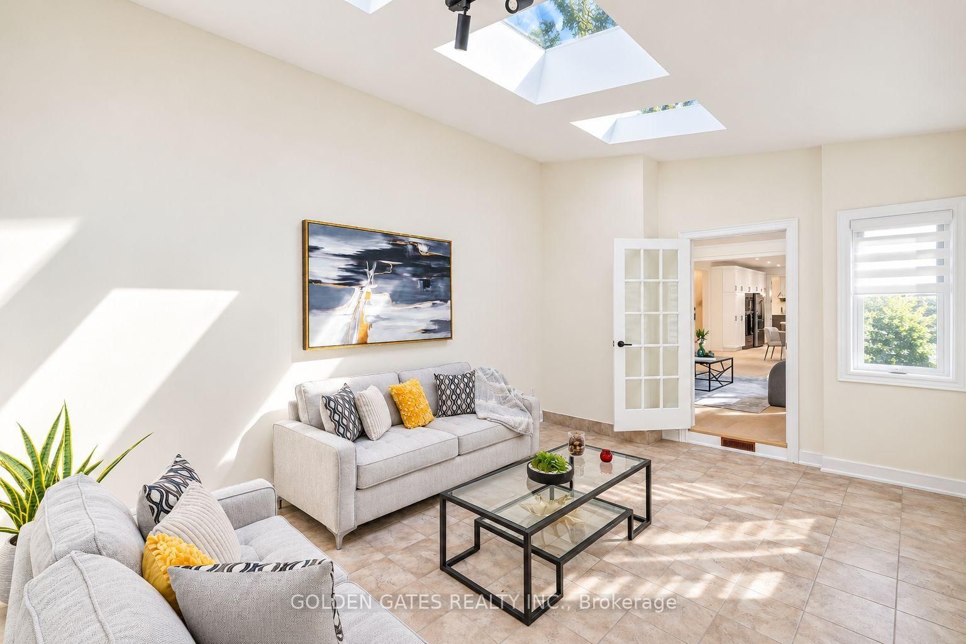
Welcome To One Of The Most Prestigious Neighborhoods In Thornhill, Character Detached Home Sitting On A Unique & Flat Deep 90' X 468' Lot Backing Onto Ravine, Extremely Private Lot With Only One Neighbor On One Side & Trail Path On The Other, Completely Professionally Renovated From Top To Bottom Including Fully Finished Basement, Extensive Renovation Completed August 2026 With Hundreds Of Thousands Spent, Attic Insulation Topped Up, New nail down Engineered Hardwood Flooring & Tiles Throughout, New Pot Lights & Light Fixtures Throughout, All Bathrooms Completely Gutted & Rebuilt With New Vanities, Quartz Countertops, Brand New Custom Cabinetry, Premium AAA Grade Quartz Countertops & Quartz Backsplash, 6-Piece Appliance Package, New Electric Range, Double Stacked Convection Ovens, Built-In Spice Rack. 200-Amp Electrical Panel, Plumbing Fixtures Redone, Three Fireplaces Including Gas Fireplace In Dining Room, Wood-Burning Fireplace In Living Room & Wood-Burning Stove In Basement, New Roof, New Exterior Siding, Soffits, Fascia & Eavestroughs. 9' ceiling on main floor with smooth finishing throughout. newer trim work/ interior 8' doors on main floor w/ high arches. Exterior Brand New Mahogany Front Entry Door. All Windows Replaced With Original Manufacturer Warranty To Be Provided. few skylight. Entire Foundation Perimeter Inspected & Waterproofed, Newly Sanded & Stained Staircase With New Railings, Entire Home Freshly Painted, Formal Living Room, Huge Family Room, Separate Formal Dining Room, Eat-In Kitchen, Sunroom & Main Floor Office, Fully Renovated & Finished Basement With Large Windows & Bathroom, In-Ground Heated Pool With New Pool Liner, Mature Trees, Irrigation System, New Flagstone Front Porch, Landscaping Completed & Interlock Reinstalled, Full List Of Improvements Available, Quiet Mature Setting, Minutes To Hwy 404 & 407, Walking Distance To Public & Secondary Schools, Truly Rare Turnkey Home On An Exceptional Ravine Lot!

Listed by GOLDEN GATES REALTY INC.

  • MLS #

    N13746484

  • Sq. Ft

    3500-5000

  • Sq. Ft. Source

    MLS

  • Lot Irregularities

    n/a

  • Year Built

    Available Upon Request

  • Pool

    Inground

  • Drive

    Private

  • Garage

    Attached, 2 spaces

  • Total Parking

    10

  • Family Room

    Y

  • Den

    Y

  • Exterior

    Brick

  • Fireplace

    Y

  • Roof

    Asphalt Shingle

  • Foundation

    Concrete

  • Elevator

    n/a

  • Water View

    n/a

  • Laundry Level

    n/a

  • Heat

    Forced Air

  • A/C

    Central Air

  • Water

    Municipal

  • Water Supply

    n/a

  • Sewers

    Sewers

  • Central Vac

    N

  • Living

    3.38 x 6.43 ft Main level

    hardwood floor, Bay Window, Marble Fireplace

  • Dining

    3.38 x 5.18 ft Main level

    hardwood floor, Combined W/Dining, French Doors

  • Kitchen

    3.06 x 3.69 ft Main level

    hardwood floor, B/I Appliances, Quartz Counter

  • Breakfast

    3.69 x 4.51 ft Main level

    hardwood floor, W/O To Deck, O/Looks Family

  • Family

    6.13 x 3.72 ft Main level

    hardwood floor, Fireplace, W/O To Sunroom

  • Sunroom

    5.46 x 3.69 ft Main level

    Skylight, Window, Ceramic Floor

  • Office

    3.72 x 4.91 ft Main level

    hardwood floor, Bay Window, French Doors

  • Primary

    5.21 x 3.77 ft 2nd level

    hardwood floor, 5 Pc Ensuite, W/I Closet

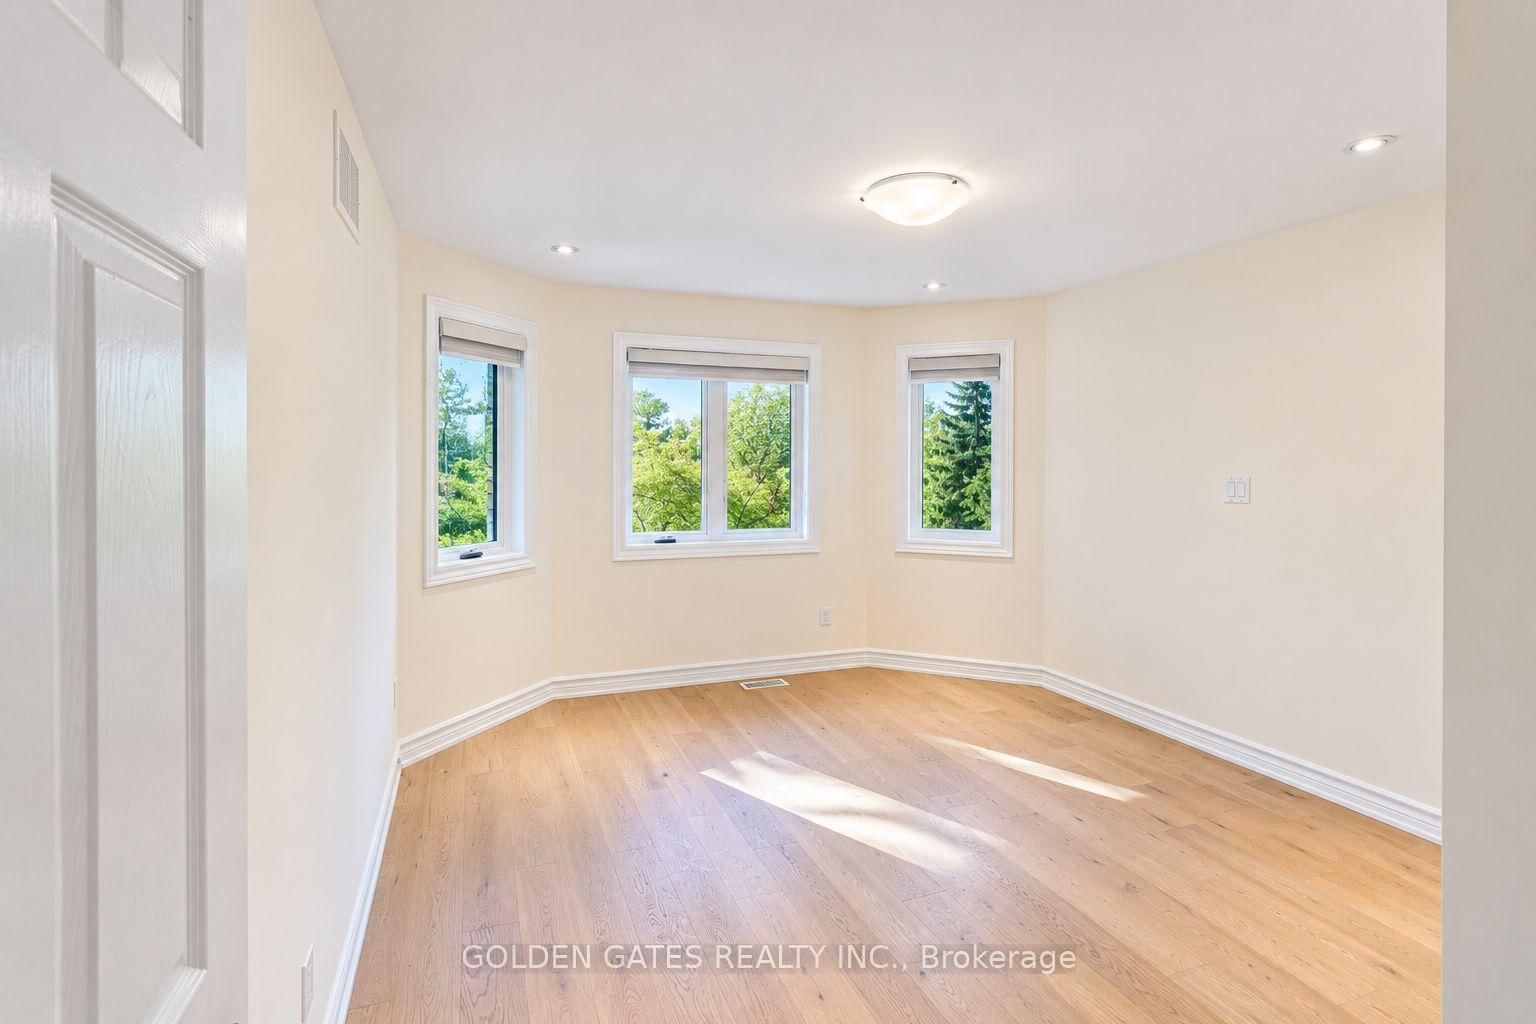
  • 2nd Br

    3.66 x 4.54 ft 2nd level

    hardwood floor, Bay Window, O/Looks Backyard

  • 3rd Br

    3.72 x 4.63 ft 2nd level

    hardwood floor, Closet, Window

  • 4th Br

    3.72 x 4.57 ft 2nd level

    hardwood floor, Closet, Window

  • Rec

    11.4 x 5.52 ft Bsmt level

    Laminate, Large Window, 3 Pc Bath

  • MLS #

    N13746484

  • Sq. Ft

    3500-5000

  • Sq. Ft. Source

    MLS

  • Lot Irregularities

    n/a

  • Year Built

    Available Upon Request

  • Pool

    Inground

  • Drive

    Private

  • Garage

    Attached, 2 spaces

  • Total Parking

    10

  • Family Room

    Y

  • Den

    Y

  • Exterior

    Brick

  • Fireplace

    Y

  • Roof

    Asphalt Shingle

  • Foundation

    Concrete

  • Elevator

    n/a

  • Water View

    n/a

  • Laundry Level

    n/a

  • Heat

    Forced Air

  • A/C

    Central Air

  • Water

    Municipal

  • Water Supply

    n/a

  • Sewers

    Sewers

  • Central Vac

    N

  • Living

    3.38 x 6.43 ft Main level

    hardwood floor, Bay Window, Marble Fireplace

  • Dining

    3.38 x 5.18 ft Main level

    hardwood floor, Combined W/Dining, French Doors

  • Kitchen

    3.06 x 3.69 ft Main level

    hardwood floor, B/I Appliances, Quartz Counter

  • Breakfast

    3.69 x 4.51 ft Main level

    hardwood floor, W/O To Deck, O/Looks Family

  • Family

    6.13 x 3.72 ft Main level

    hardwood floor, Fireplace, W/O To Sunroom

  • Sunroom

    5.46 x 3.69 ft Main level

    Skylight, Window, Ceramic Floor

  • Office

    3.72 x 4.91 ft Main level

    hardwood floor, Bay Window, French Doors

  • Primary

    5.21 x 3.77 ft 2nd level

    hardwood floor, 5 Pc Ensuite, W/I Closet

  • 2nd Br

    3.66 x 4.54 ft 2nd level

    hardwood floor, Bay Window, O/Looks Backyard

  • 3rd Br

    3.72 x 4.63 ft 2nd level

    hardwood floor, Closet, Window

  • 4th Br

    3.72 x 4.57 ft 2nd level

    hardwood floor, Closet, Window

  • Rec

    11.4 x 5.52 ft Bsmt level

    Laminate, Large Window, 3 Pc Bath

Thinking of Selling?

Find Out Your Home’s Value in Today’s Market!

No Email or Signup is required to view your home estimate.

estimate your home value

Contact Manoj Kukreja

Sales Representative,
Century 21 People’s Choice Realty Inc.,
Brokerage
(647) 576 - 2100

Manoj profile avatar

Property History

Property history for 83 Elgin Street, Markham

This property has been sold 4 times before. Create your free account to explore sold prices, detailed property history, and more insider data.

Sign In / Register

Estimated price

Date
Price
Change
2026-09-04
$3,643,085
-5.66%

Mortgage Calculator

This data is for informational purposes only.

Mortgage Payment per month

Principal Amount

Interest

Total Payable

Amortization

Amortization

Closing Cost Calculator

This data is for informational purposes only.

Closing Cost Total for this property

Total Cash flow for purchasing this property

Down Payment(%)*
Additional information

Provincial Land Transfer Tax

Ontario Land Transfer Tax Rebate

Toronto Land Transfer Tax

Toronto Land Transfer Tax Rebate

PST on CMHC Insurance Premium

Lawyer Fees

$2,825

Government Registration Fee's

$164

Title Insurance

Closing Cost Total

Total Cash flow for purchasing this property

Provincial Land Transfer Tax

Ontario Land Transfer Tax Rebate

Toronto Land Transfer Tax

Toronto Land Transfer Tax Rebate

PST on CMHC Insurance Premium

Lawyer Fees

$2,825

Government Registarion Fee's

$164

Title Insurance

Down Payment(%)*

* A down payment of less than 20% is permitted only for first-time home buyers purchasing their principal residence. The minimum down payment required is 5% for the portion of the purchase price up to $500,000, and 10% for the portion between $500,000 and $1,500,000. For properties priced over $1,500,000, a minimum down payment of 20% is required.

Thinking of Selling?

Find Out Your Home’s Value in Today’s Market!

No Email or Signup is required to view your home estimate.

estimate your home value

Contact Manoj Kukreja

Sales Representative, Century 21 People’s Choice Realty Inc., Brokerage
(647) 576 - 2100

Manoj profile avatar

Recent Sold Listings in Thornhill, Markham

Popular Cities